Shania Sunil
Bridging the Visualization Gap in Interior Design
When clients approve an interior design, they are usually working from 2D floor plans, mood boards, and static renders. This project investigates the "visualization gap" that this creates: the difference between what a designer sees in their head and what a client can actually picture, which can lead to costly surprises and revisions once a space is built.
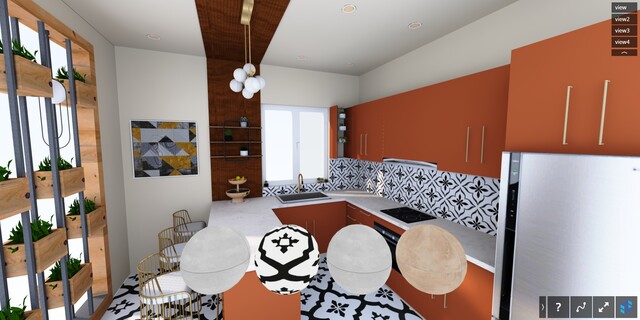
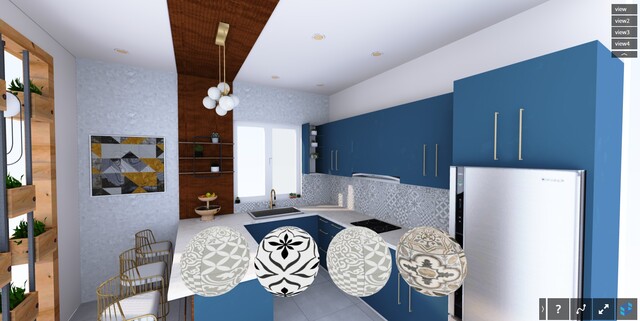
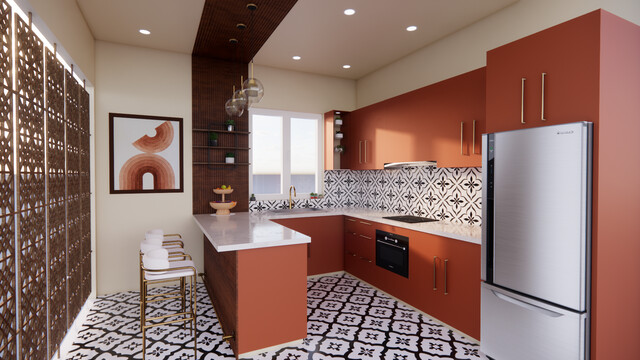
To address this, the project builds an immersive VR pre-tour of a kitchen design, allowing clients to walk through a fully interactive 3D space before any construction begins. The pipeline moves from AutoCAD drafting, through SketchUp modelling and Enscape rendering, into a Shapespark-based interactive walkthrough. Within this walkthrough, a material configurator lets users swap seven key finishes in real time, including cabinetry colour, flooring, backsplash tiling, bar stools, wall finish, ceiling lighting, and a designer partition wall.
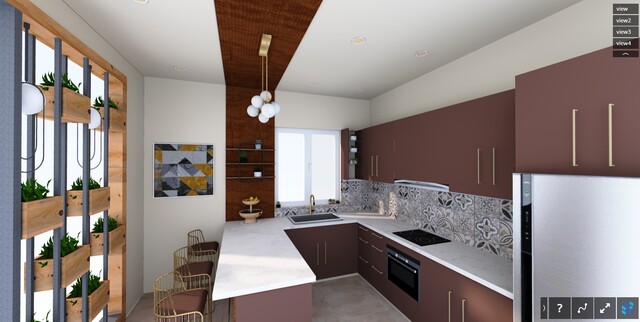
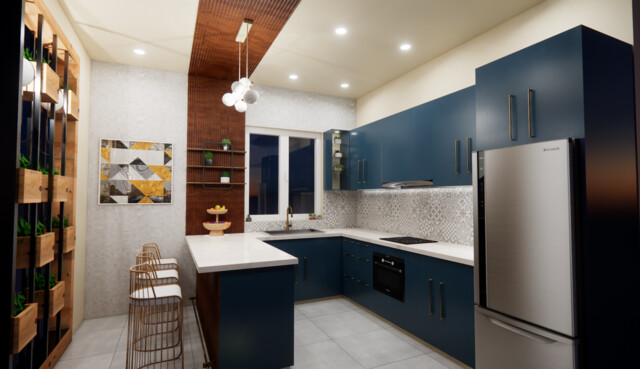
Three complete design variations were produced, a navy blue palette and a terracotta/rust palette and a brown palette so that the same spatial layout could be evaluated under different material and colour treatments. The prototype runs directly in the browser, removing the need for specialist VR hardware and making it easier to test with a general audience.
The research is evaluated through a design-led, literature-based approach using heuristic evaluation, examining the prototype against established usability principles for interactive 3D environments. The aim is to understand whether giving clients this kind of pre-tour experience genuinely improves their confidence in design decisions and their overall satisfaction with the finished space, compared to conventional presentation methods.